Save
Ask
Tour
Hide
Share
$1,495,000
13 Days On Site

1898 Kerr Gulch Road
Evergreen, CO 80439

For Sale|Single Family Residence|Active
4
Beds
3
Total Baths
3
Full Baths
2,980
SqFt
$502
/SqFt
1984
Built
Subdivision:
Kerr Gulch
County:
Jefferson
Call Now: 425-221-0712
Is this the listing for you? We can help make it yours.
425-221-0712
1898 Kerr Gulch Road1898 Kerr Gulch Road1898 Kerr Gulch Road1898 Kerr Gulch Road
Save
Ask
Tour
Hide
Share

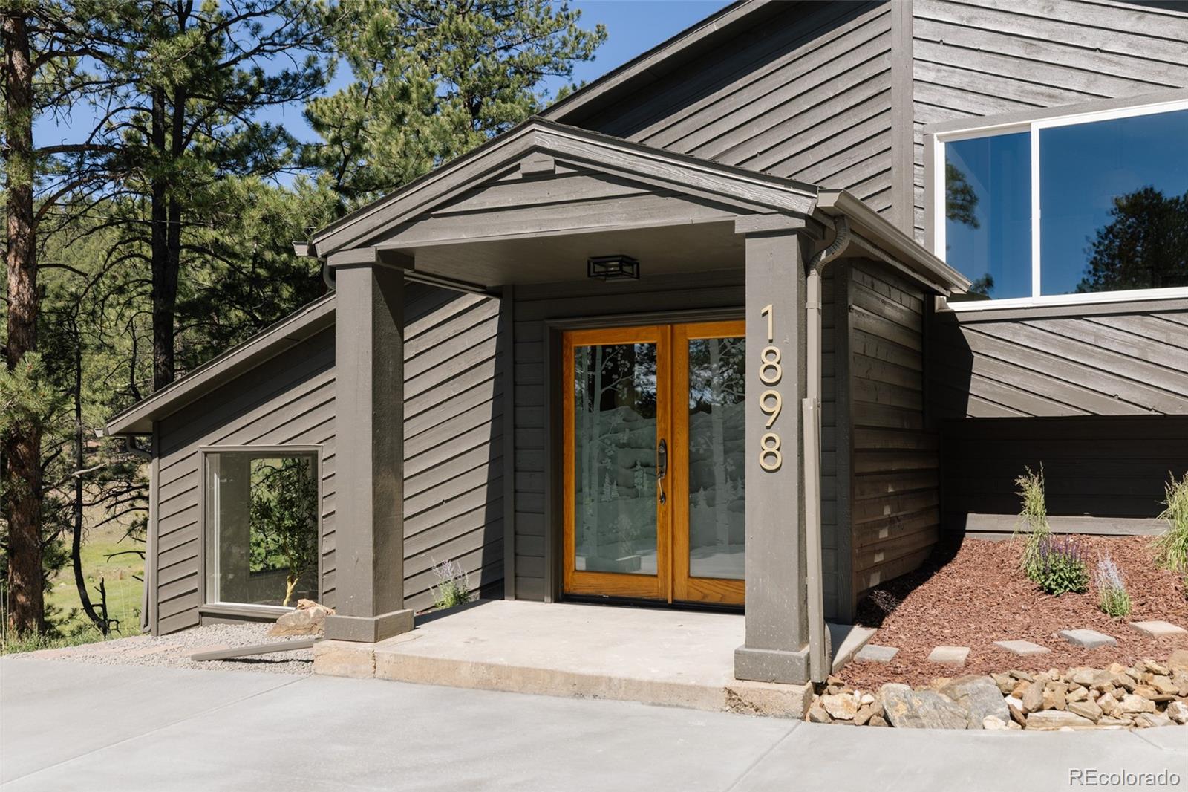
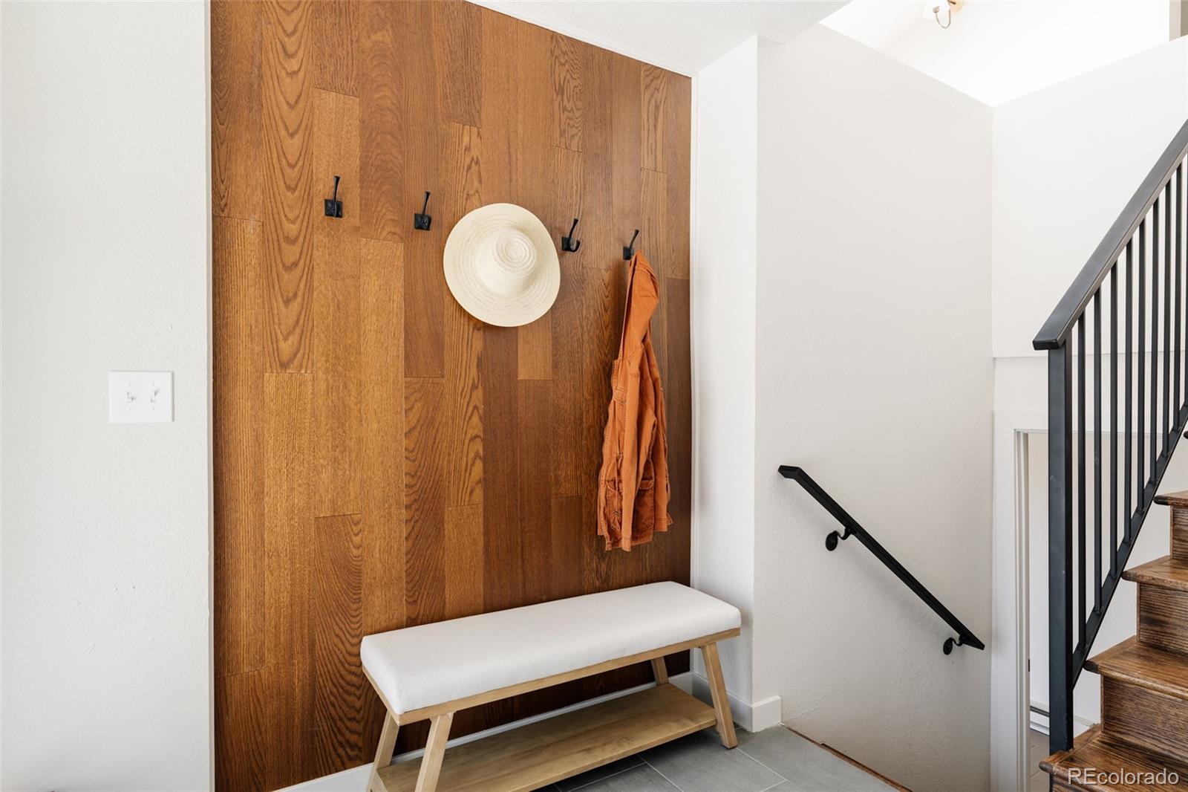
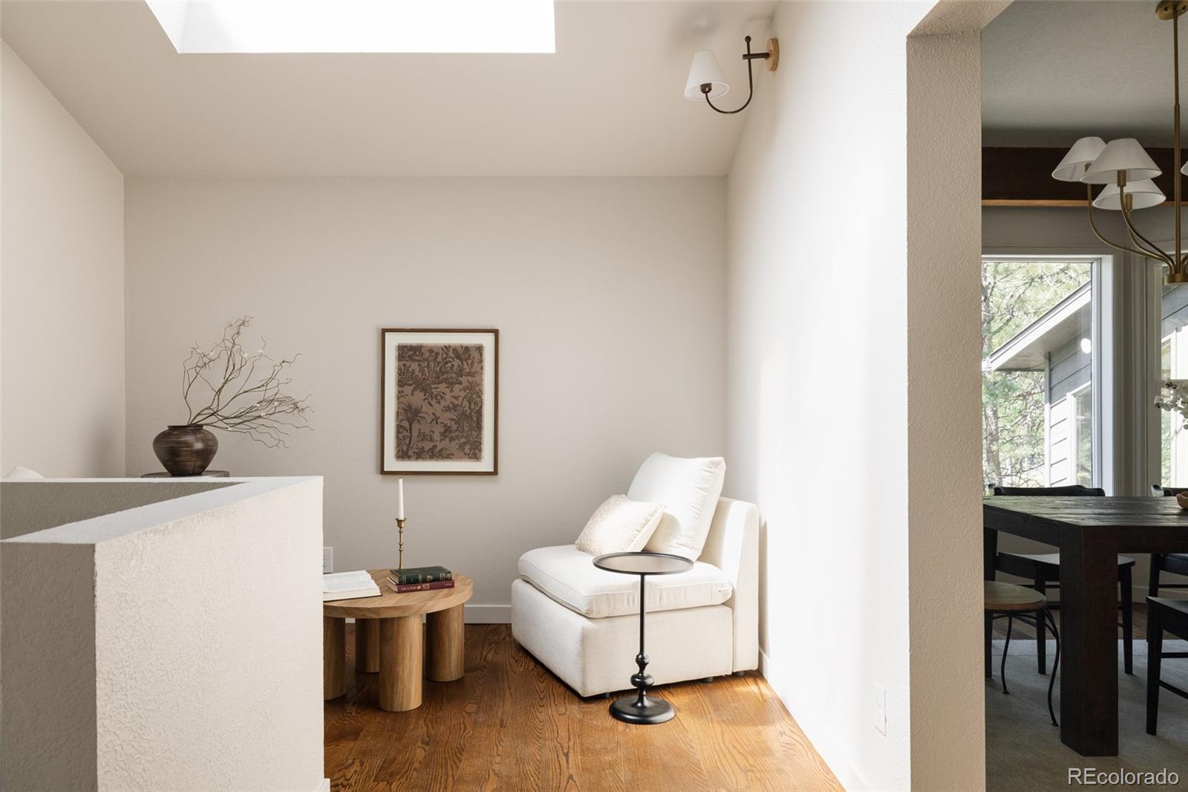
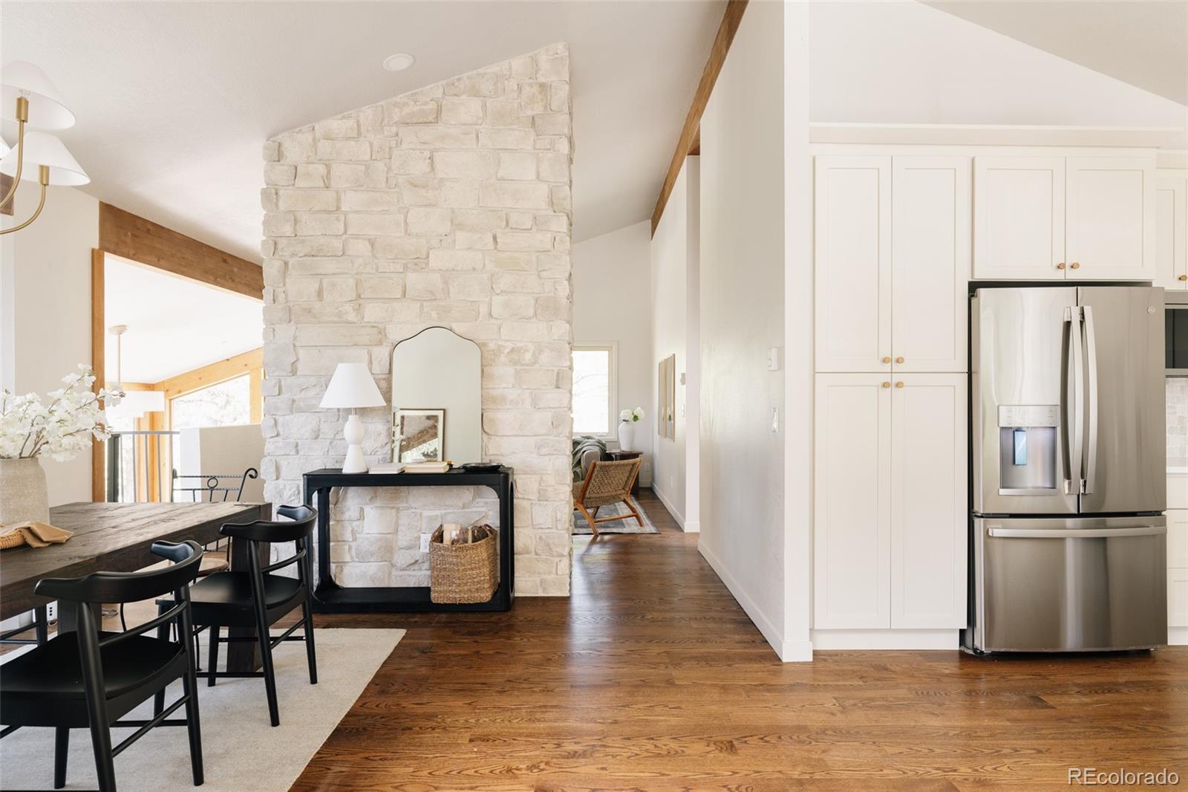
Nestled among the pines on 6 private acres and surrounded by picturesque horse properties in Kerr Gulch, this mountain retreat offers the perfect blend of natural beauty and modern comfort. Frequent visits from elk and deer, inviting outdoor living spaces, and a hillside trail leading to a secluded hammock perch create a true Colorado lifestyle. Step inside to the beautifully remodeled main level, featuring brand-new wide-plank red oak hardwood flooring, a spacious kitchen, dining area, living room anchored by a stunning stone fireplace, guest bedroom, full bath, and flexible bonus space. The home's showstopping feature is the dramatic two-story sunroom, filled with natural light and forest views. A spiral staircase leads to the lower level, where you'll find a private primary retreat featuring a spacious bedroom, beautifully remodeled bath, walk-in closet, sitting area, additional bedroom, full bath, and laundry. Just outside, a peaceful patio connects to a private office with separate exterior access. Enjoy easy mountain living with a tandem 2-car garage, usable outdoor space, and a gently navigable driveway with convenient guest parking. Located just minutes from Evergreen Parkway, shopping, dining, and I-70, this home combines peaceful mountain living with easy access to Denver and everything Evergreen has to offer.

Save
Ask
Tour
Hide
Share
Listing Snapshot
Price 
$1,495,000
Days On Site 
13 Days
Bedrooms 
4
Inside Area (SqFt) 
2,980 sqft
Total Baths 
3
Full Baths 
3
Partial Baths 
N/A
Lot Size 
6 Acres
Year Built 
1984
MLS® Number 
1622210
Status 
Active
Property Tax 
$5,147
HOA/Condo/Coop Fees 
N/A
Sq Ft Source 
Public Records
Friends & Family
Recent Activity
2 weeks agoListing updated with changes from the MLS®
2 weeks agoListing first seen on site
General Features
Acres 
6
Attached Garage 
Yes
Garage 
Yes
Garage Spaces 
2
Parking 
ConcreteUnpavedTandemAttached
Parking Spaces 
2
Property Condition 
Updated/Remodeled
Property Sub Type 
Single Family Residence
Security 
Carbon Monoxide Detector(s)Smoke Detector(s)
Sewer 
Septic Tank
SqFt Above 
2980
SqFt Total 
2980
Utilities 
Cable AvailableElectricity Connected
Water Source 
PrivateWell
Zoning 
A-1
Interior Features
Appliances 
DishwasherDisposalMicrowaveRangeRange HoodRefrigerator
Basement 
Walk-Out Access
Cooling 
Ceiling Fan(s)None
Electric 
220 Volts
Fireplace 
Yes
Fireplace Features 
Wood Burning
Fireplaces 
1
Flooring 
CarpetTileWood
Heating 
BaseboardElectric
Interior 
Ceiling Fan(s)Entrance FoyerHigh CeilingsKitchen IslandVaulted Ceiling(s)Walk-In Closet(s)
Window Features 
Bay Window(s)Double Pane WindowsSkylight(s)
Bathroom Full 
Level - Lower
Bedroom 
Level - Lower
Save
Ask
Tour
Hide
Share
Exterior Features
Construction Details 
FrameWood Siding
Exterior 
Fire PitPrivate Yard
Fencing 
None
Lot Features 
SlopedLevelMany TreesRock OutcroppingSteep Slope
Patio And Porch 
Front PorchPatio
Roof 
Composition
Windows/Doors 
Bay Window(s)Double Pane WindowsSkylight(s)
Community Features
Financing Terms Available 
CashConventionalFHAVA Loan
Horse Allowed 
Yes
School District 
Jefferson County R-1
Schools
School District
Jefferson County R-1
Elementary School
Bergen
Middle School
Evergreen
High School
Evergreen
Listing courtesy of LoKation [email protected]


The content relating to real estate for sale in this Web site comes in part from the Internet Data eXchange ("IDX") program of METROLIST, INC., DBA RECOLORADO real estate listings held by brokers other than LoKation are marked with the IDX Logo. This information is being provided for the consumers' personal, non-commercial use and may not be used for any other purpose. All information subject to change and should be independently verified.

Neighborhood & Commute
Source: Walkscore
Save
Ask
Tour
Hide
Share