
2845 S Ogden StreetEnglewood, CO 80113
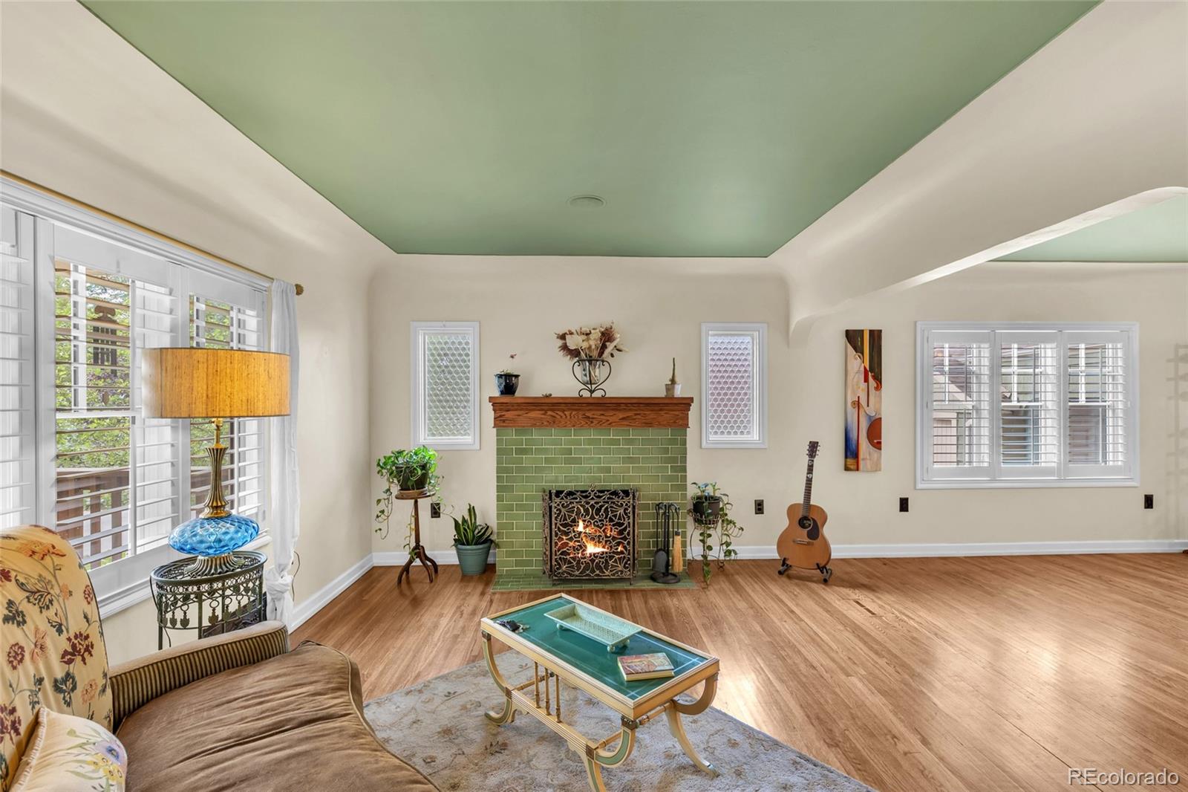
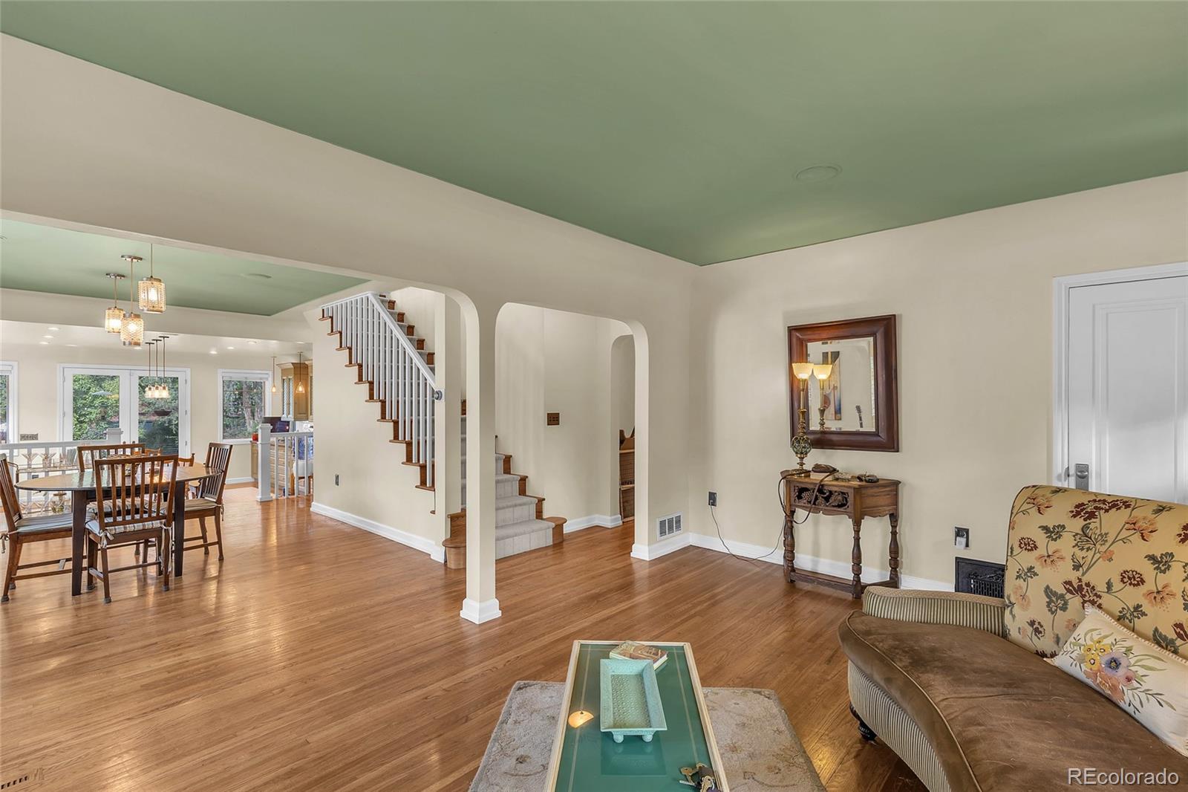
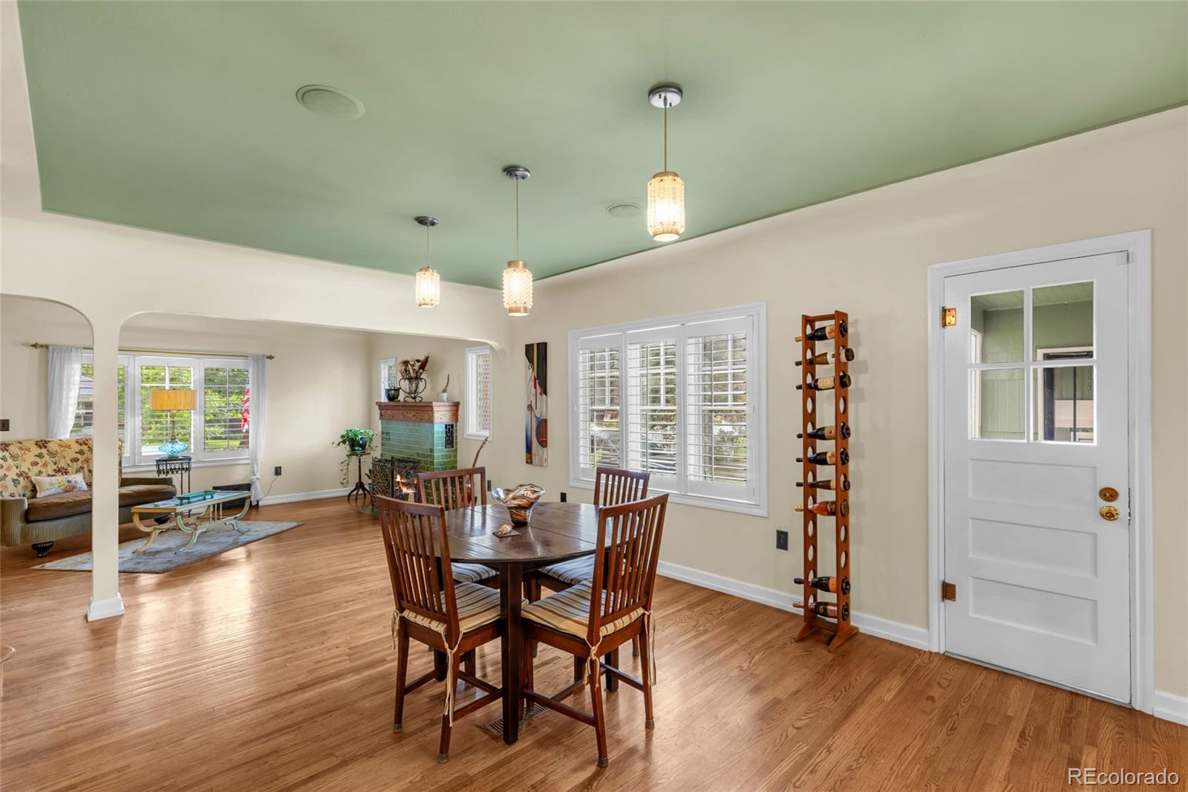
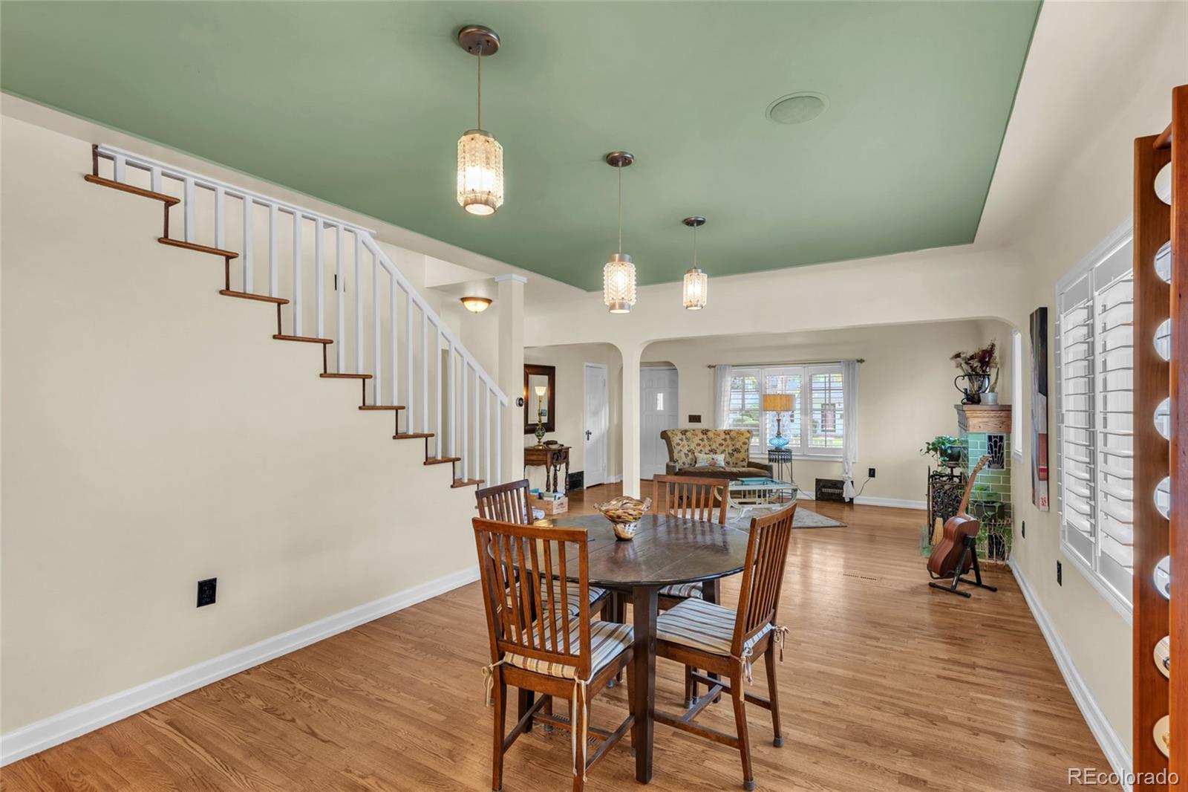
Welcome to 2845 S Ogden Street, a truly special home where timeless character, thoughtful craftsmanship and an exceptional setting come together. Originally built in 1941 and substantially expanded with a second story in 2014, this 5-bedroom, 3-bath 2 car detached garage home has been lovingly handcrafted by its owners, creating a residence that feels warm, distinctive and completely its own. At the heart of the home is the gourmet kitchen, designed for people who genuinely love to cook, gather and entertain. Thoughtful details and craftsmanship can be found throughout, while the expanded floor plan provides the space and functionality today's buyers want without sacrificing the charm and personality of the original home. Outside, the setting is picture-perfect. Mature surroundings established landscaping and the nearby historic City Ditch corridor create an unexpected sense of tranquility in the city. This historic waterway, dating to the 1800s, winds through the neighborhood with green space, a quaint pedestrian bridge and a charming path that adds to the character of this treasured pocket of Denver. Forest Hills is the kind of neighborhood people discover and don't want to leave—quiet, established and genuinely adored by those who call it home. Enjoy easy access to Harvard Gulch Golf Course, Bates-Logan Park, neighborhood parks and trails, along with the restaurants, shops and businesses of nearby downtown Englewood. The location also puts DTC, Cherry Creek, downtown Denver and the University of Denver within easy reach, with convenient access to both Swedish Medical Center and Porter Adventist Hospital. Homes like this are difficult to replicate: historic roots, a substantial modern expansion, owner-crafted details, a gourmet kitchen and a setting that feels tucked away while remaining connected to everything Denver has to offer. 2845 S Ogden isn't simply a house—it is a home with a story, created with care and ready for its next chapter.
| 2 days ago | Listing updated with changes from the MLS® | |
| 3 days ago | Listing first seen on site |

The content relating to real estate for sale in this Web site comes in part from the Internet Data eXchange ("IDX") program of METROLIST, INC., DBA RECOLORADO real estate listings held by brokers other than eXp Realty, LLC are marked with the IDX Logo. This information is being provided for the consumers' personal, non-commercial use and may not be used for any other purpose. All information subject to change and should be independently verified.
Did you know? You can invite friends and family to your search. They can join your search, rate and discuss listings with you.