Save
Ask
Tour
Hide
Share
$550,000
1 Day On Site

1414 N Clarkson Street
Denver, CO 80218

For Sale|Single Family Residence|Active
2
Beds
2
Total Baths
1
Full Bath
1
Partial Bath
1,112
SqFt
$495
/SqFt
1890
Built
Subdivision:
Capitol Hill
County:
Denver
Call Now: 425-221-0712
Is this the listing for you? We can help make it yours.
425-221-0712
Upcoming Open Houses
Sun, Nov 1, 11:00 AM - 1:00 PM
1414 N Clarkson Street1414 N Clarkson Street1414 N Clarkson Street1414 N Clarkson Street
Save
Ask
Tour
Hide
Share

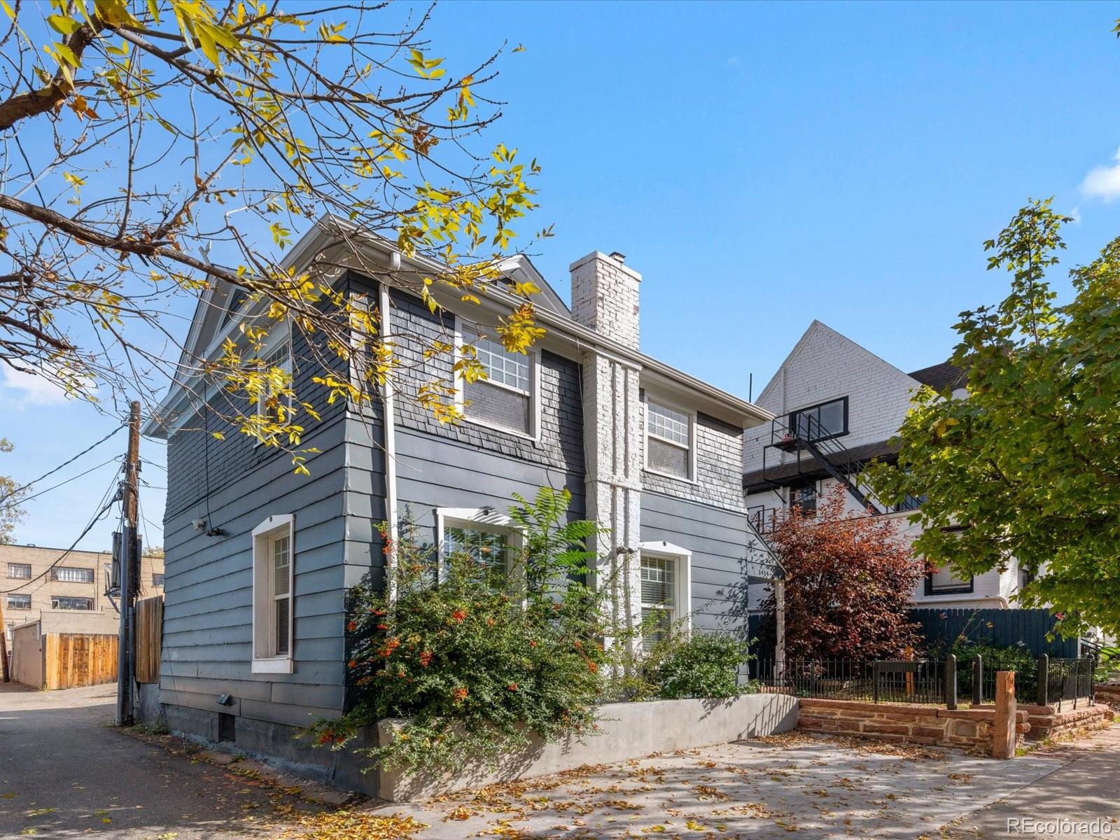
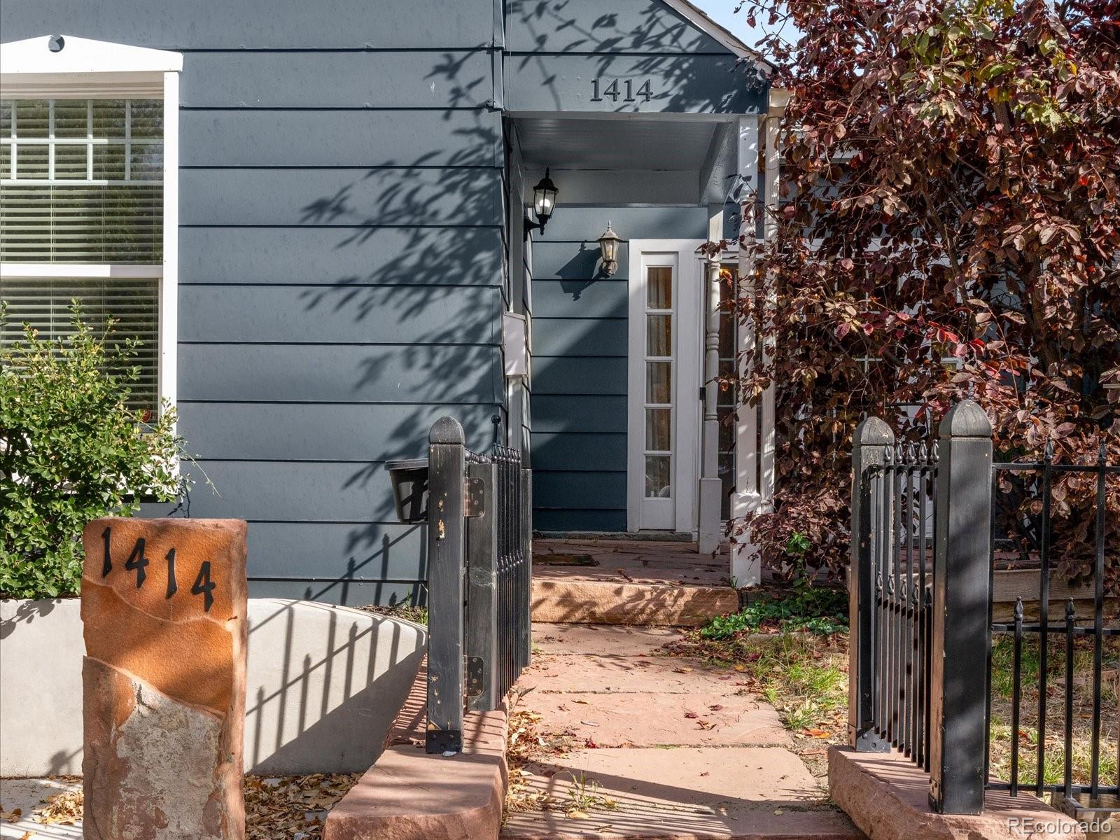
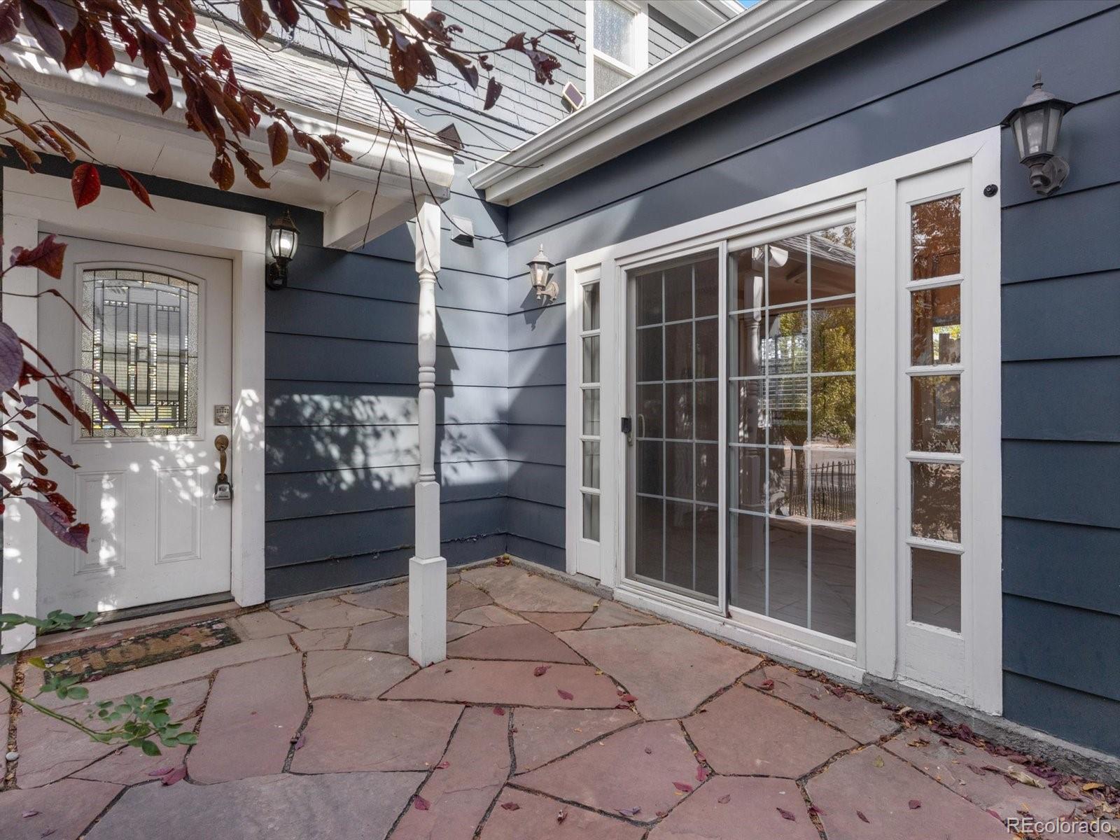
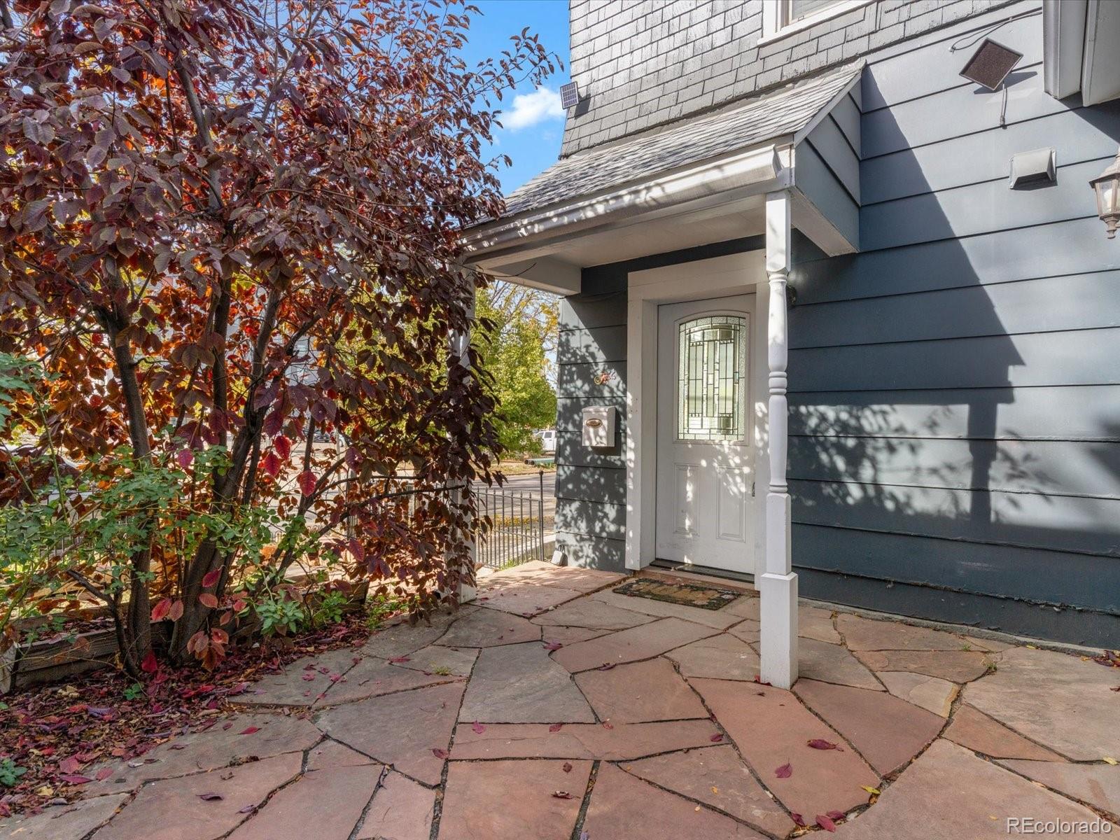
Own a piece of history in your own "Denver Square" single family home with two bedrooms, two bathrooms and 1,362 total square feet. Character throughout, with fireplace, wood floors on main. Large kitchen with updated stainless appliances and spacious eat in kitchen flooded with light. Upstairs has two large rooms and remodeled bathroom. Amazing privacy for downtown living with flagstone fenced backyard and front patio surrounded by plants & trees. Street parking is readily available, you will love your own private parking space on property in front yard. Don't forget storage/mechanical room in basement. Discover the wonders of Colfax living with diverse, shopping, city parks, amazing restaurants, bars, including the famous Fillmore Auditorium 1 block away!

Save
Ask
Tour
Hide
Share
Listing Snapshot
Price 
$550,000
Days On Site 
1 Day
Bedrooms 
2
Inside Area (SqFt) 
1,112 sqft
Total Baths 
2
Full Baths 
1
Partial Baths 
1
Lot Size 
0.04 Acres
Year Built 
1890
MLS Number 
1610192
Status 
Active
Property Tax 
$3,205
HOA/Condo/Coop Fees 
N/A
Sq Ft Source 
Public Records
Friends & Family
Recent Activity
16 hours agoListing updated with changes from the MLS
yesterdayListing first seen on site
General Features
Acres 
0.04
Direction Faces 
West
Levels 
Two
Parking 
Concrete
Parking Spaces 
1
Property Sub Type 
Single Family Residence
Security 
Carbon Monoxide Detector(s)
Sewer 
Public Sewer
SqFt Above 
1112
SqFt Total 
1112
Style 
Traditional
Utilities 
Cable AvailableElectricity Available
Water Source 
Public
Zoning 
G-MU-5
Interior Features
Appliances 
MicrowaveRangeRefrigerator
Cooling 
Central Air
Fireplace 
Yes
Fireplace Features 
Family Room
Fireplaces 
1
Flooring 
CarpetWood
Heating 
Forced Air
Window Features 
Double Pane WindowsWindow Treatments
Bathroom Full 
Level - Upper
Bathroom Half 
Level - Main
Bedroom 
Level - Upper
Dining Room 
Level - Main
Kitchen 
Level - Main
Laundry 
Level - Upper
Living Room 
Level - Main
Save
Ask
Tour
Hide
Share
Exterior Features
Construction Details 
Frame
Fencing 
FencedFull
Lot Features 
Level
Patio And Porch 
Patio
Roof 
Composition
View 
City
Waterview 
City
Windows/Doors 
Double Pane WindowsWindow Treatments
Community Features
School District 
Denver 1
Financing Terms Available 
CashConventionalFHAVA Loan
Schools
School District
Denver 1
Elementary School
Dora Moore
Middle School
Morey
High School
East
Listing courtesy of Thrive Real Estate Group [email protected]


The content relating to real estate for sale in this Web site comes in part from the Internet Data eXchange ("IDX") program of METROLIST, INC., DBA RECOLORADO real estate listings held by brokers other than Thrive Real Estate Group are marked with the IDX Logo. This information is being provided for the consumers' personal, non-commercial use and may not be used for any other purpose. All information subject to change and should be independently verified.

Neighborhood & Commute
Source: Walkscore
Save
Ask
Tour
Hide
Share