Save
Ask
Tour
Hide
Share
$900,000
1 Day On Site

87 W Cedar Avenue
Denver, CO 80223

For Sale|Single Family Residence|Active
4
Beds
3
Total Baths
3
Full Baths
2,321
SqFt
$388
/SqFt
1890
Built
Subdivision:
Baker
County:
Denver
Call Now: 425-221-0712
Is this the listing for you? We can help make it yours.
425-221-0712
Upcoming Open Houses
Sat, Oct 17, 12:00 PM - 2:00 PM
Sun, Oct 18, 12:00 PM - 2:00 PM
87 W Cedar Avenue87 W Cedar Avenue87 W Cedar Avenue87 W Cedar Avenue
Save
Ask
Tour
Hide
Share

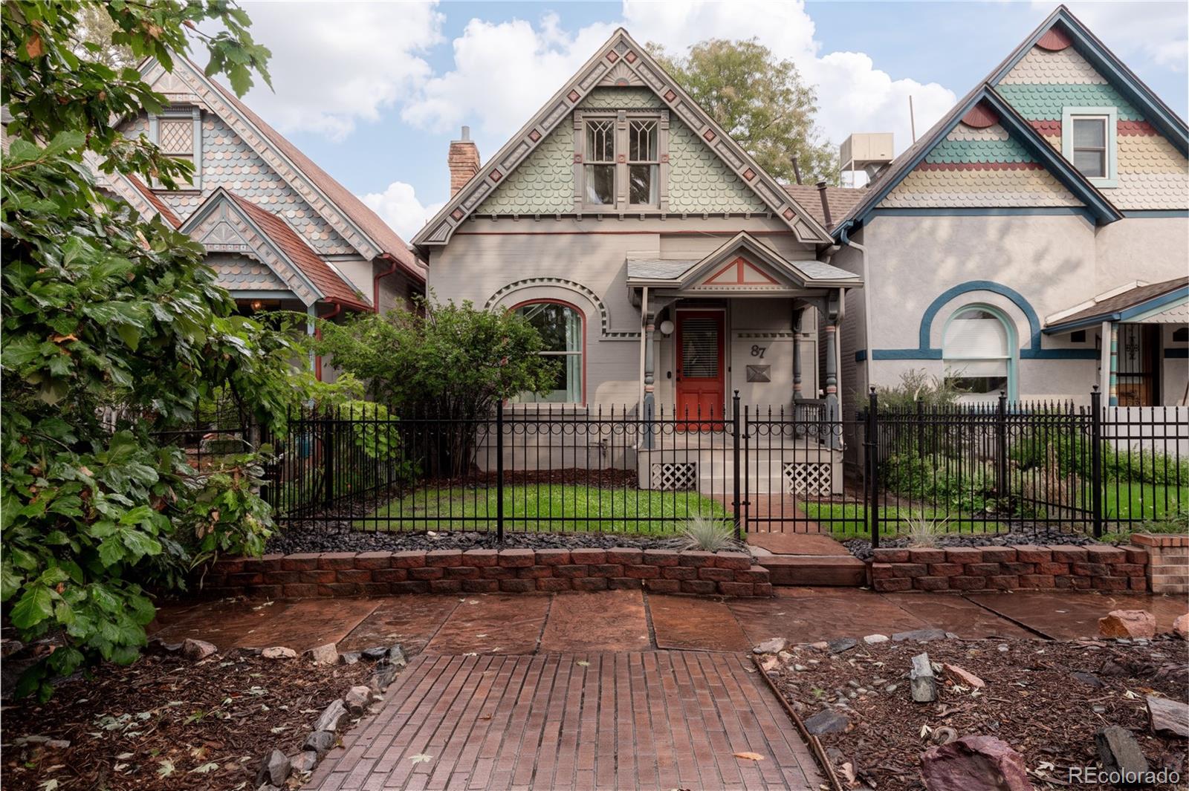
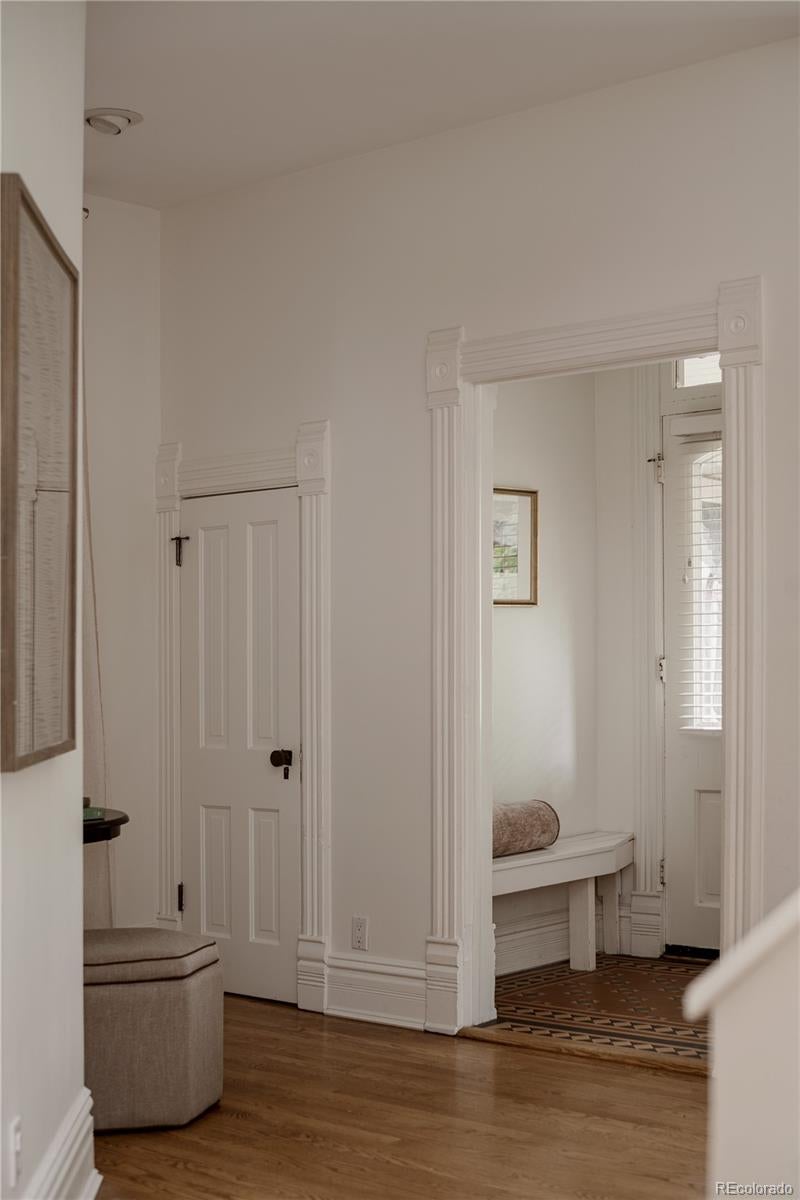
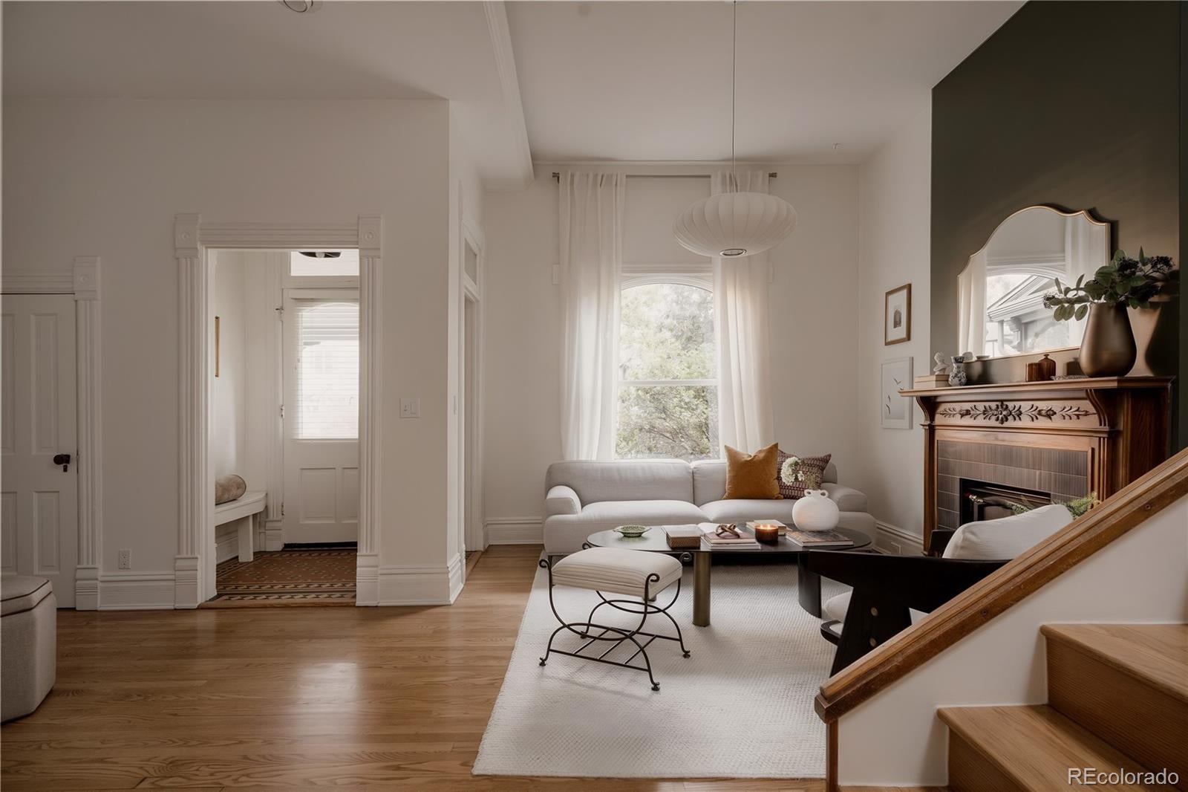
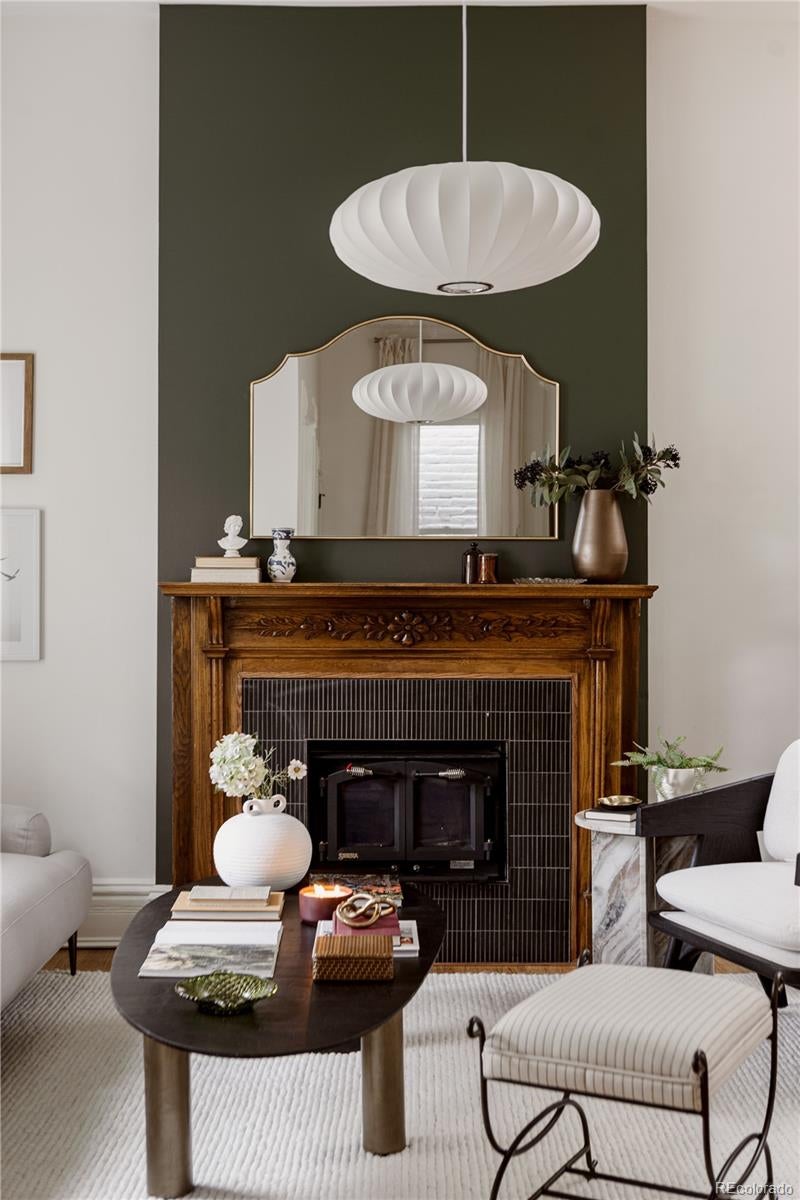
A classic Victorian exterior, a modern reimagining, and a private ADU above the garage make this Baker home a rare find. Inside, soaring 20-foot vaulted ceilings crowned by a skylight and a thoughtfully reworked open floor plan create an airy, inviting space where historic character meets contemporary living. The chef’s kitchen features freshly painted cabinetry, quartz countertops and newer appliances, while the wood-burning fireplace sets the scene for slow mornings, dinner parties and cool Denver evenings. The main level offers a bedroom and an updated full bath with a steam shower. Upstairs, three additional bedrooms include a spacious primary suite with a walk-in closet and private balcony for sipping morning coffee. Out back, the low-maintenance yard is ready for summer evenings, while the fenced front yard adds another outdoor space to enjoy. Above the garage, a separate one-bedroom, one-bathroom ADU with a full kitchen offers exceptional flexibility. Create a private guest retreat, a dedicated work-from-home space or an opportunity for rental income. An oversized finished and heated garage is perfect for cars, gear, or even a gym. Set in the heart of historic Baker, you’re just blocks from the independent shops, neighborhood restaurants, coffee spots and nightlife along Broadway that give this part of Denver its unmistakable personality. Light rail is nearby, with easy access to downtown and I-25 for everything beyond the neighborhood. With recently updated systems, including the roof, this is a home that lets you spend less time on projects and more time enjoying where you live. Historic charm, modern function and a little extra independence - all in one of Denver’s most distinctive neighborhoods. Welcome home.

Save
Ask
Tour
Hide
Share
Listing Snapshot
Price 
$900,000
Days On Site 
1 Day
Bedrooms 
4
Inside Area (SqFt) 
2,321 sqft
Total Baths 
3
Full Baths 
3
Partial Baths 
N/A
Lot Size 
0.07 Acres
Year Built 
1890
MLS® Number 
1584056
Status 
Active
Property Tax 
$4,419
HOA/Condo/Coop Fees 
N/A
Sq Ft Source 
Appraiser
Friends & Family
Recent Activity
7 hours agoListing updated with changes from the MLS®
yesterdayListing first seen on site
General Features
Acres 
0.07
Direction Faces 
South
Garage 
Yes
Garage Spaces 
1
Levels 
Two
Parking 
Heated GarageLightedOversizedStorage
Parking Spaces 
1
Property Condition 
Updated/Remodeled
Property Sub Type 
Single Family Residence
Sewer 
Public Sewer
SqFt Above 
2321
SqFt Total 
2504
Style 
A-FrameChaletUrban ContemporaryVictorian
Utilities 
Natural Gas AvailableCable AvailableElectricity AvailableElectricity ConnectedNatural Gas Connected
Water Source 
Public
Zoning 
U-RH-2.5
Interior Features
Appliances 
Bar FridgeDishwasherDisposalDryerMicrowaveOvenRangeRange HoodRefrigeratorWasherWine Cooler
Basement 
Interior EntryPartial
Cooling 
Central Air
Electric 
220 Volts
Fireplace 
Yes
Fireplace Features 
Living Room
Fireplaces 
1
Flooring 
Wood
Heating 
Forced Air
Interior 
Built-in FeaturesEat-in KitchenEntrance FoyerHigh CeilingsHigh Speed InternetOpen FloorplanPantrySmart ThermostatVaulted Ceiling(s)Walk-In Closet(s)
Laundry Features 
In Unit
Main Level Bedrooms 
1
Window Features 
Double Pane Windows
Bathroom Full 
Level - UpperDescription - Full Bathroom in ADU
Bedroom 
Level - UpperDescription - Non-Conforming, shown as an office
Laundry 
Level - Upper
Save
Ask
Tour
Hide
Share
Exterior Features
Construction Details 
Brick
Exterior 
BalconyLightingPrivate YardRain Gutters
Fencing 
FencedFull
Lot Features 
LandscapedLevelNear Public TransitSprinklers In FrontSprinklers In Rear
Patio And Porch 
CoveredDeckFront PorchPatio
Roof 
Shingle
Windows/Doors 
Double Pane Windows
Community Features
School District 
Denver 1
Financing Terms Available 
CashConventionalFHAVA Loan
Roads 
Paved
Schools
School District
Denver 1
Elementary School
Lincoln
Middle School
Grant
High School
South
Listing courtesy of Hatch Realty, LLC [email protected]


The content relating to real estate for sale in this Web site comes in part from the Internet Data eXchange ("IDX") program of METROLIST, INC., DBA RECOLORADO real estate listings held by brokers other than Hatch Realty, LLC are marked with the IDX Logo. This information is being provided for the consumers' personal, non-commercial use and may not be used for any other purpose. All information subject to change and should be independently verified.

Neighborhood & Commute
Source: Walkscore
Save
Ask
Tour
Hide
Share