
3688 Dexter CourtDenver, CO 80207
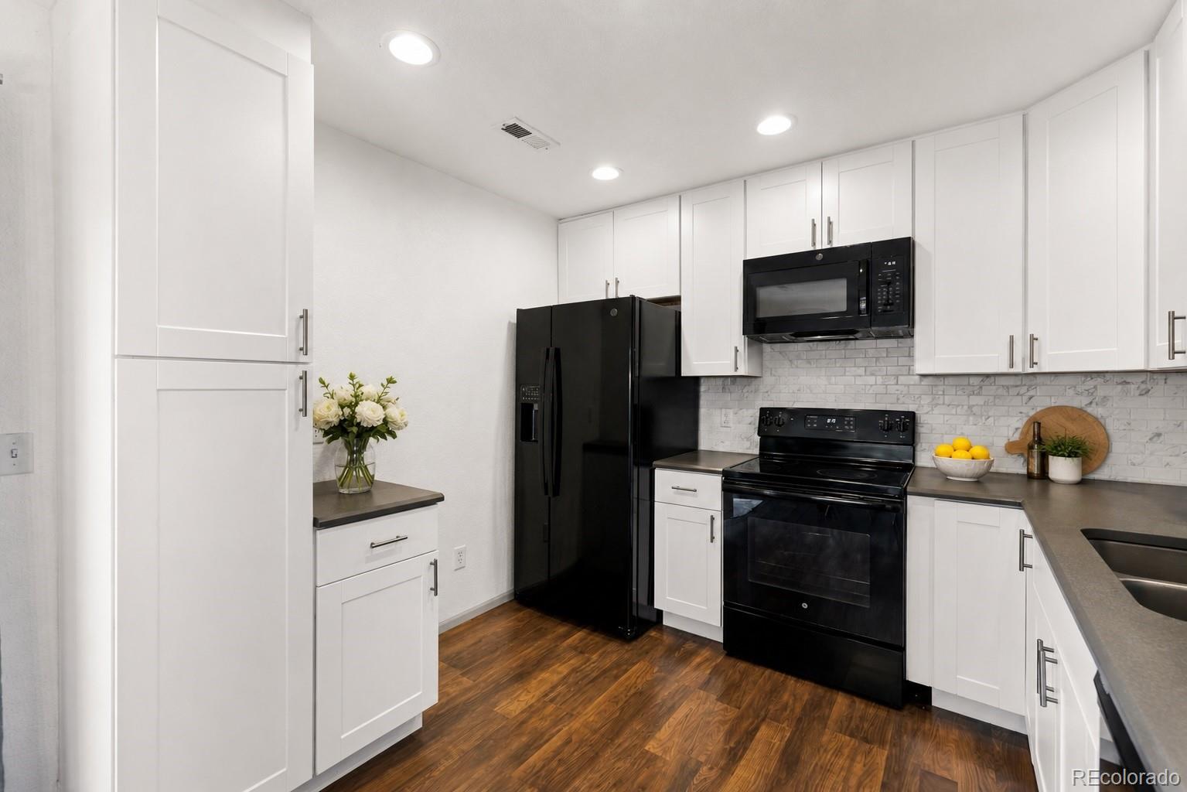
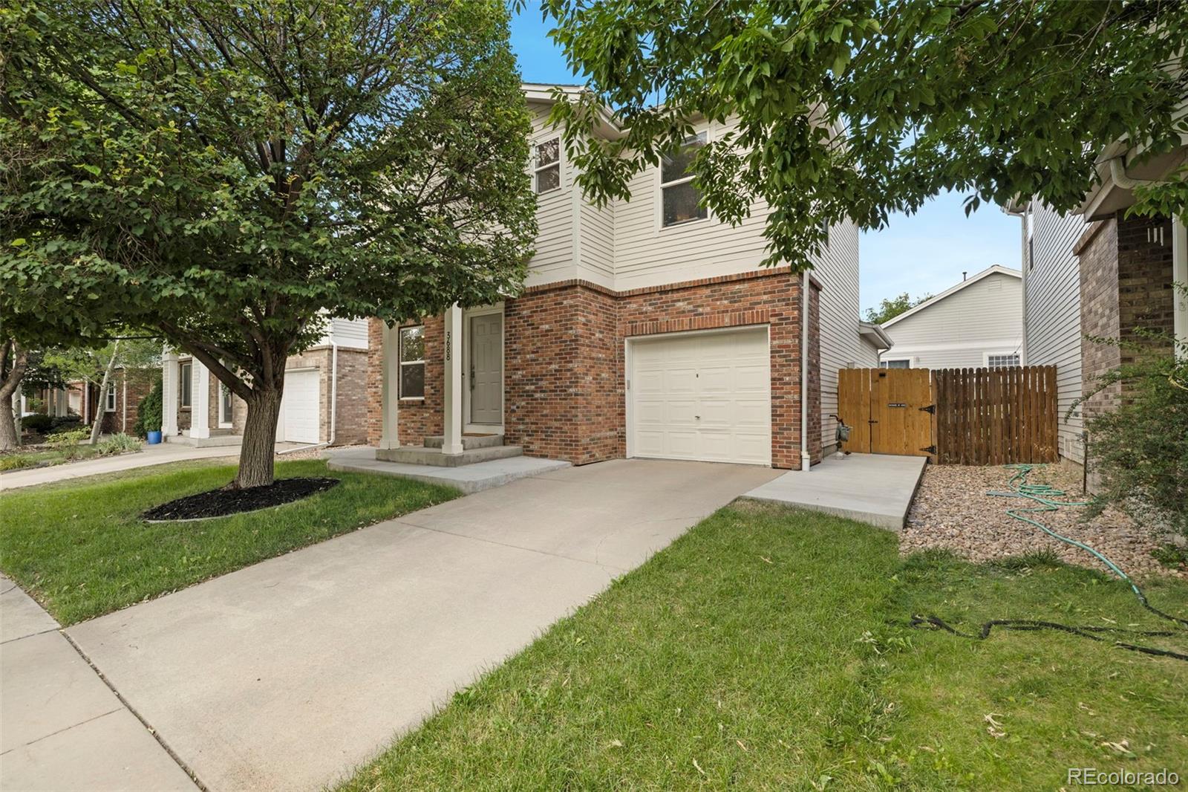
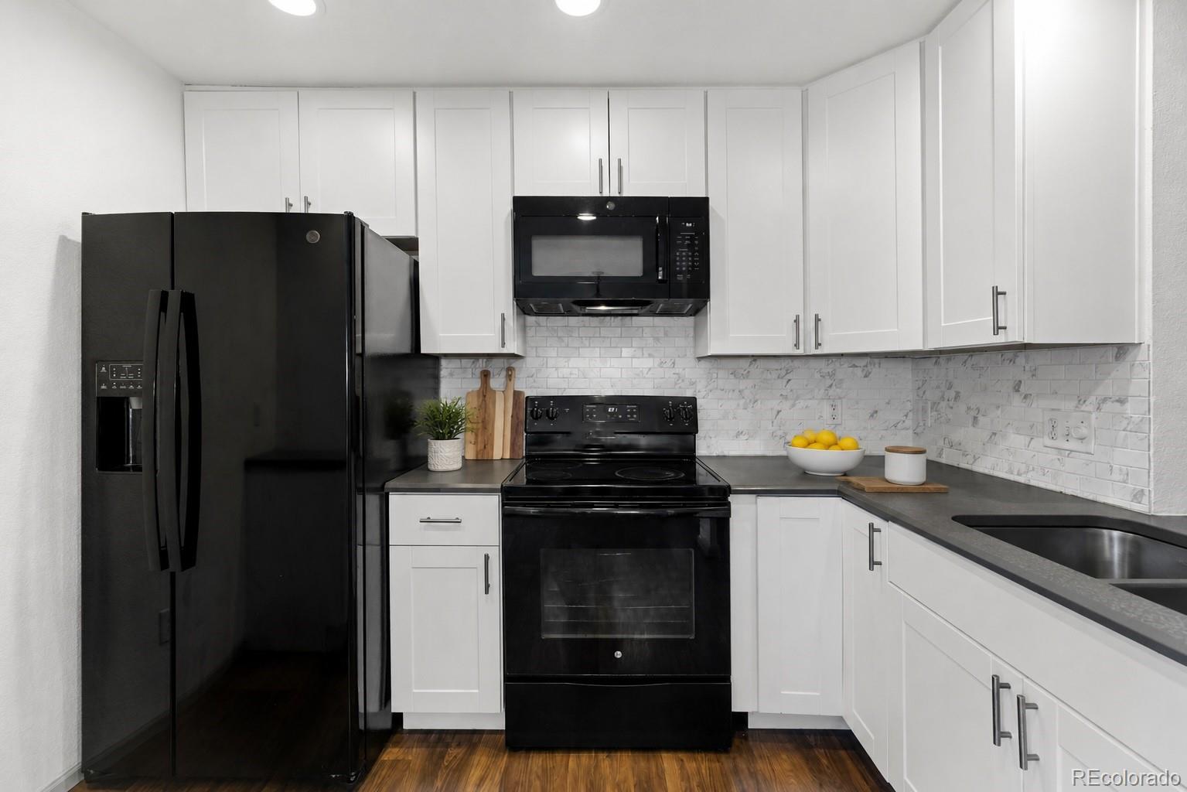
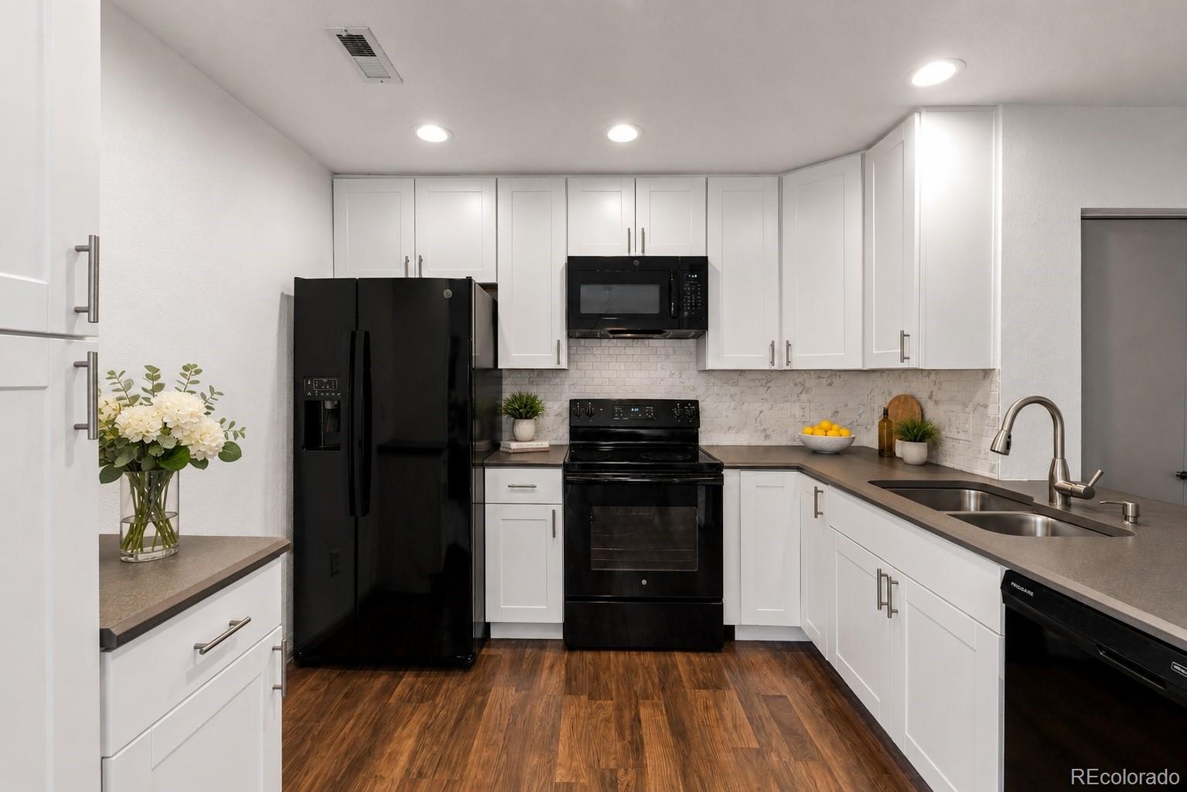
Welcome to 3688 Dexter Court, where thoughtful updates meet one of Denver's most connected, community-oriented neighborhoods. Nestled in the desirable Overlook at Park Hill, this move-in-ready home offers the perfect blend of modern updates, functional living, & an exceptional lifestyle. You'll find fresh paint, updated flooring, & an inviting open floor plan designed for everyday living & entertaining. The beautifully refreshed kitchen features timeless white shaker cabinetry, updated hardware, a new tile backsplash, pantry-style storage, a Lazy Susan cabinet, modern lighting, & generous counter space. The remodeled bathrooms, added closet storage & stylish finishes throughout make this home both beautiful & practical. Major improvements provide peace of mind, including a newer roof, remodeled kitchen, updated bathrooms, heat pump & central A/C, water heater, newer appliances, smart sprinkler system, & washer/dryer. An expansive concrete patio creates an incredible low-maintenance outdoor space ready for entertaining, relaxing, or customizing to fit your lifestyle. Beyond the home, you'll love becoming part of a true neighborhood community. Enjoy the private neighborhood park, playground, & community garden just down the street, where residents can reserve their own garden plots. Wide sidewalks, friendly neighbors, & a welcoming pet-friendly atmosphere make it easy to feel at home from day one. The location is equally impressive. Walk to Dandy Lion Coffee or 4 Noses Brewing Company, spend weekends at City Park, the Denver Zoo, or the Museum of Nature & Science, & enjoy quick access to Downtown Denver, Cherry Creek, Northfield, DIA, & I-70. Complete with an attached tandem two-car garage offering exceptional storage & flexibility, this beautifully updated home presents an outstanding opportunity to enjoy comfort, convenience, & one of Denver's most vibrant neighborhoods. Ask about our 1% lender-paid buydown and preferred lender financing programs!
| 7 hours ago | Listing updated with changes from the MLS® | |
| 3 days ago | Status changed to Active | |
| 3 days ago | Listing first seen on site |

The content relating to real estate for sale in this Web site comes in part from the Internet Data eXchange ("IDX") program of METROLIST, INC., DBA RECOLORADO real estate listings held by brokers other than Joy of the Rockies Realty are marked with the IDX Logo. This information is being provided for the consumers' personal, non-commercial use and may not be used for any other purpose. All information subject to change and should be independently verified.