
5882 E Ithaca Place 204Denver, CO 80237
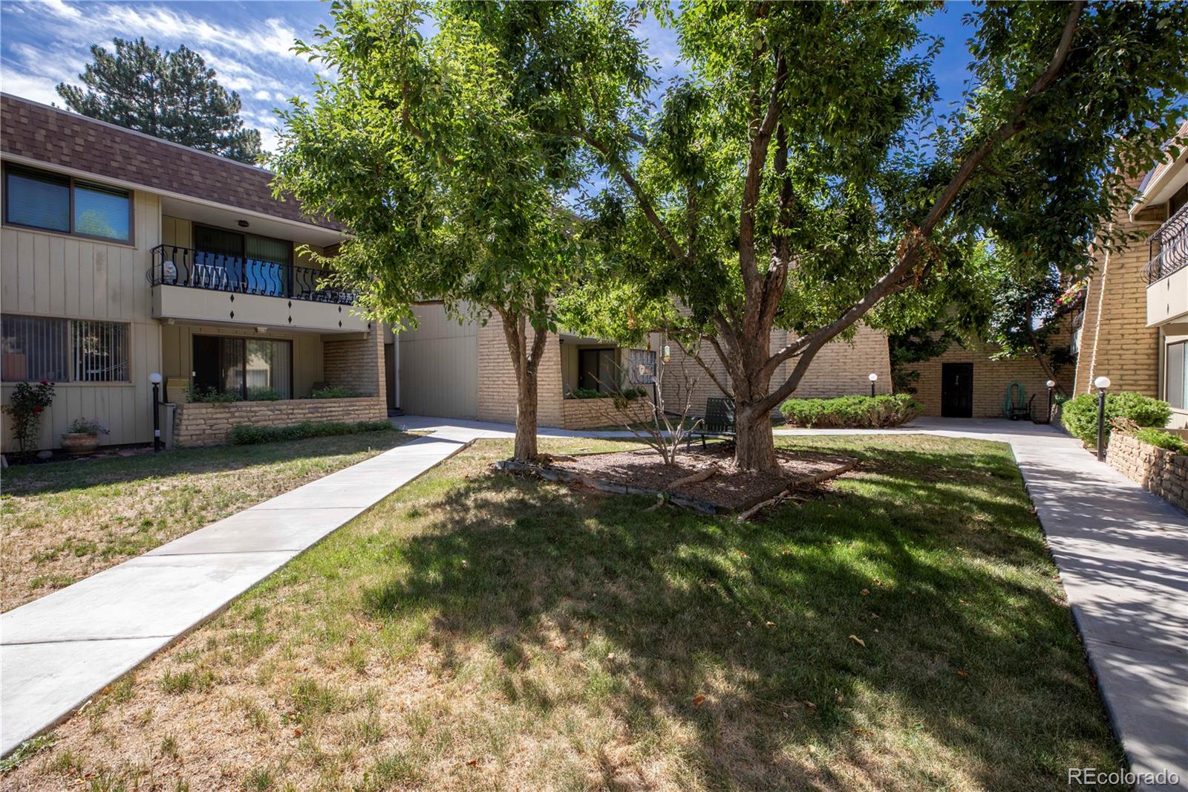
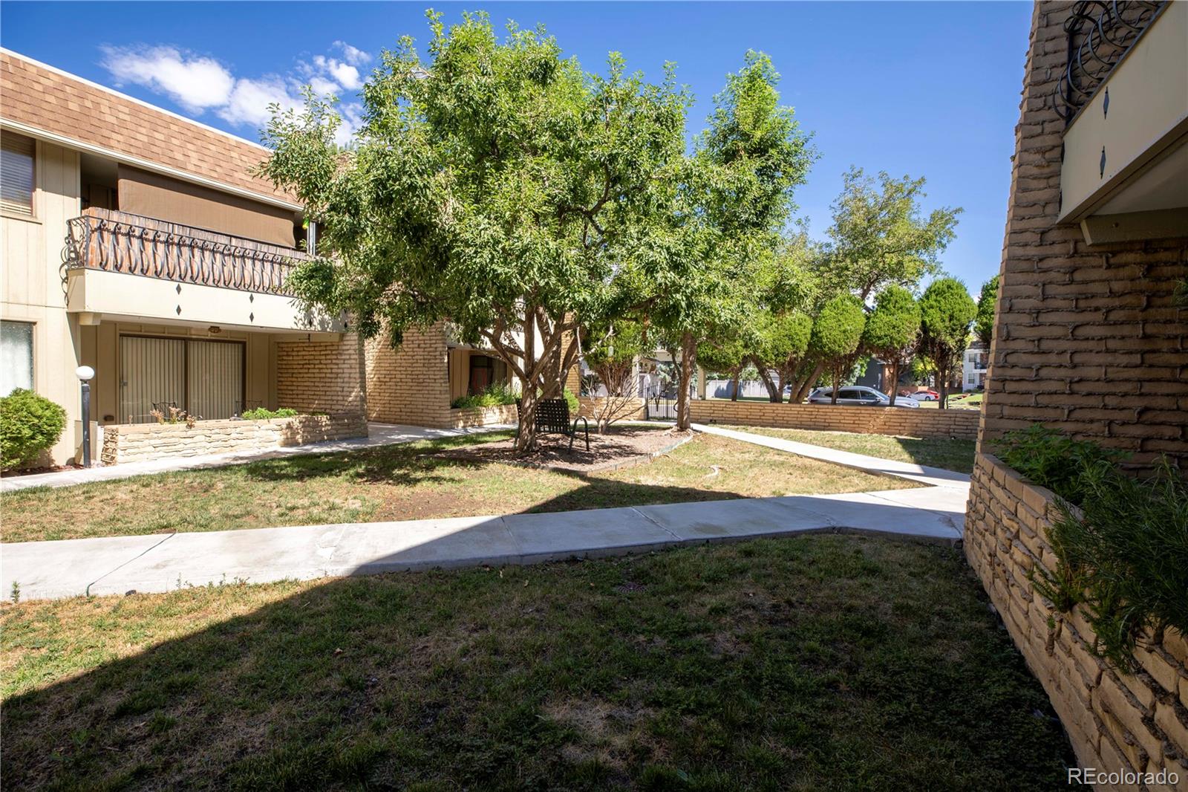
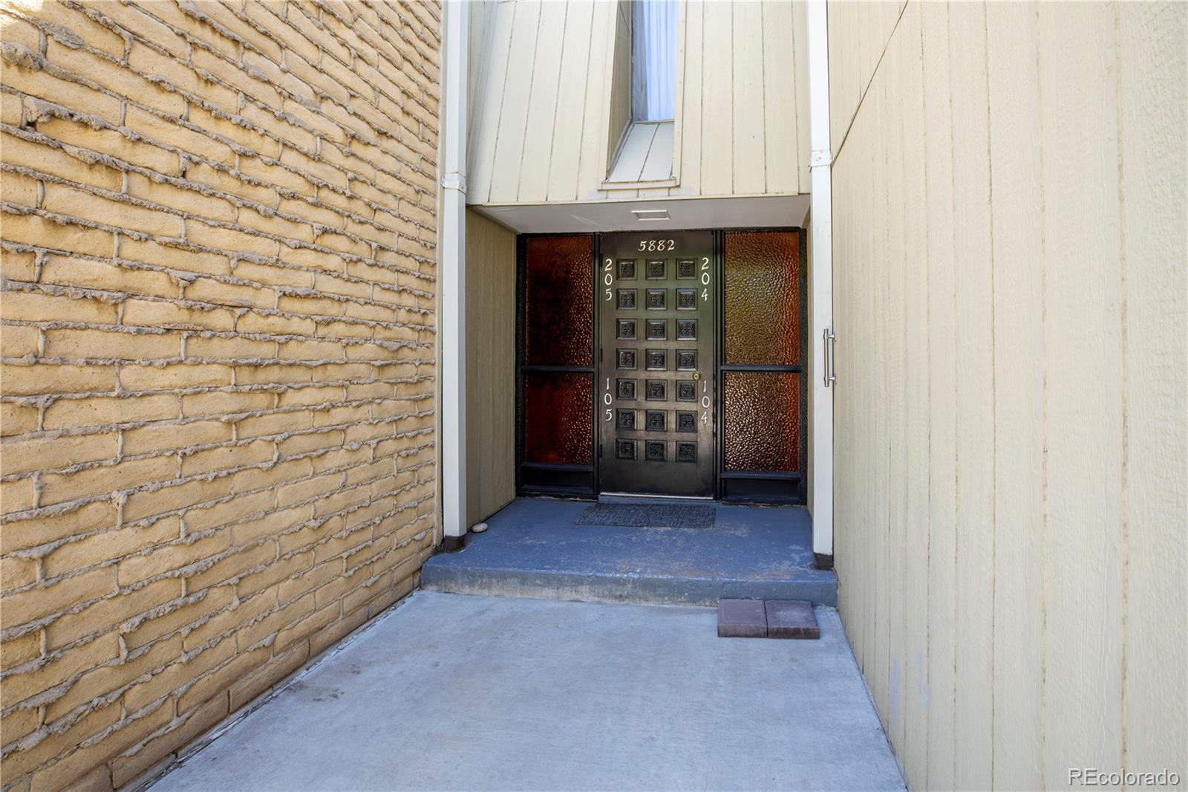
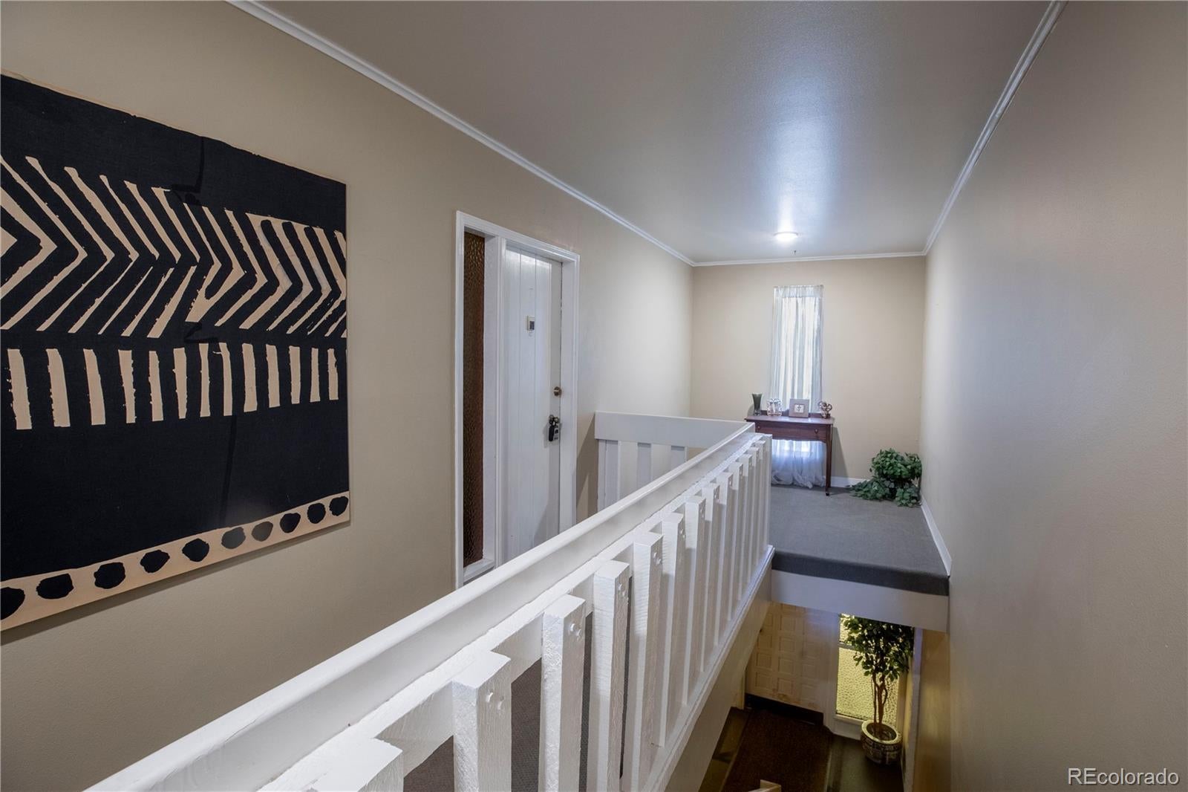
Welcome to this beautiful updated 2-bedroom, 2- bathroom condominium in sought after Southmoor Park community! Fresh interior paint and brand-new carpet make this charming home move-in ready. The spacious floor plan offers two generously sized bedrooms, including a primary suite with private bathroom, large walk-in closet and private deck. The second bedroom also features its own private deck, providing a peaceful retreat for family or guests. The kitchen offers a cozy breakfast nook and is complemented by a separate formal dining room. The inviting living Room features a warm fireplace and opens to an additional private deck, creating the perfect space to relax or entertain. An oversized one-car garage provides ample room for parking and extra storage. Ideally situated with easy access to I-25, Downtown Denver, the Denver Tech Center, shopping, restaurants, parks, and trails, this home combines comfort, convenience, and unbeatable location. Don't miss your opportunity to own this move-in-ready gem!
| a month ago | Listing updated with changes from the MLS® | |
| a month ago | Listing first seen on site |

The content relating to real estate for sale in this Web site comes in part from the Internet Data eXchange ("IDX") program of METROLIST, INC., DBA RECOLORADO real estate listings held by brokers other than HomeSmart are marked with the IDX Logo. This information is being provided for the consumers' personal, non-commercial use and may not be used for any other purpose. All information subject to change and should be independently verified.
Did you know? You can invite friends and family to your search. They can join your search, rate and discuss listings with you.